Track measuring to customer requirements.
Measurable success
Modern devices and state of the art technology are used to fulfill various measurement tasks and special work assignments, complemented by a broad and application-specific range of measuring devices. We develop most of the measurement of technology ourselves. At all times we guarantee you maximum safety, high quality and availability of your tracks, preventive maintenance, and improved comfort for passengers.
Absolute safety on the tracks and reliability of rails will continue to be one of our top priorities in the future. We, therefore, place great emphasis on high-quality instruments and measurement methods which are continually further developed and improved.
The advantages for our customers are clear: products with the latest technology which are well engineered and user-friendly while being robust and suitable for use in all seasons.
We offer a wide range of products for measurement technology including measurement of longitudinal profiles, surface condition, and position of tracks combined with our service for the stress-free temperature to determine rail stability.
Measurement Services
Insulated rail joints are required to determine the position of the train for the purpose of safe signal control. We produce and market various types of insulated joints with different properties according to the type of force application, installation, and manufacture. Their common advantages are: they offer the highest safety, reliability, and durability – in all climates. All our insulated joints are manufactured from steel or polymer composites.
TRACKSAFE RELEASE

Mobile, fast and non-destructive measurement of tensile and compressive stresses. Determination of stress-free temperature.
Benefits
- Prevention of rail buckles and breakage thanks to early identification of potentially dangerous track conditions
- Non-destructive measurement method without the need to unfasten rails
- Measurement of tensile and compressive stresses with minimal track occupation
- Automatic documentation in accordance with railway standards
- Suitable for non-destructive determination of reference points for permanent tensile measurement devices such as strain gauges
- Suitable to define tensile conditions and stress-free temperature in between two permanent measurement points which may be monitored, for example, by strain gauges
Scope of service
- Our experienced measuring experts will do all measurement work required
- Up to 20 stress-free temperatures, reference points per shift
- Precise measurements in any weather conditions and at any time of day
- Detailed documentation included
RAILSTRAIGHT
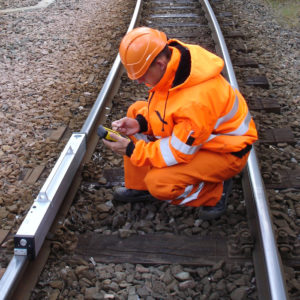
Fast and precise measurement of straightness and corrugations of the running surface and gauge face for increased track safety.
Benefits
- Comprehensive electronic documentation of straightness and corrugation measurements after grinding work to protocol the acceptance of the measurement result on-site
- Helps to ensure precise track position
- The result is reduced wear of rail and wheel which leads to lower maintenance costs
Scope of service
- Our measurement experts carry out the necessary measurements
- On-site analysis of the measurements possible
- Including extensive measurement records and documentation
- Straightness measurement for welding, fishplate and insulated joints
- Measurement of short, medium and longwave track defects and corrugations
Measurement Devices
The measurement devices developed by us enable the easy non-destructive measurement and documentation of the actual condition of the different types of track. Whether this involves the position of the track, wear, longitudinal track profile, evenness, or rail tension – we offer the right devices for many measurements. Through the use of the latest technology, we are able to continually improve our measurement devices. We develop and produce devices for special applications and high-temperature applications such as the measurement and documentation of temperatures during the welding process and realize these according to your specifications. The measurement devices developed by us enable customers to maintain high-quality standards, maximize rail availability and security, carry out preventive maintenance, and improve travel comfort.
Track and Switch Geometry
TRACKSCAN COMPACT

Track geometry measurement trolley
The TRACKSCAN COMPACT (TSC) trolley measures track geometry automatically. The measurement results include values of track gauge, cant, horizontal and vertical irregularities along with the calculated gradient and twist parameters. Thanks to its user-friendly and modular design the trolley can be transported by one person and fixed on a track in less than 5 minutes. The device is operated with an Android application on a tablet, on which all measurement data is displayed immediately. Not only the measured data but also the covered distance, the GPS position, and the visual inspection of the track condition are recorded by the GOLDSCHMIDT DIGITAL APP. The measurement data is uploaded directly to our database solution DARI® so the data can be analysed and accessed globally.
Benefits
- User-friendly operation and measurement reports available immediately in PDF format
- Reliable measurement data acquisition and transfer
- Ergonomic operation
- Charged batteries at hand enable unlimited trolley operating time
- Available for all track gauges
TRACKGUAGE DIGITAL

Digital gauge for track and switches
The TRACKGAUGE DIGITAL (TGD) portable measuring device evaluates the track and switch geometry. The device is lightweight, reliable, easy-to-use, and measures very accurately the track gauge, the cant, horizontal and vertical irregularities, and also the left and right flangeways in switches, as well as check gauge values. It is operated by an application on the Android smartphone. The measurement data is displayed immediately, additional information on the infrastructure, including the results of the visual inspection, is recorded in a digital format. The measurement reports are created on the smartphone by the GOLDSCHMIDT DIGITAL APP. The measurement data is uploaded directly to our database solution DARI® so the data can be analyzed and accessed globally.
Benefits
- User-friendly operation and measurement reports available immediately in PDF format
- Reliable measurement data acquisition and transfer
- Qualitative assessment of switch conditions is available in addition to the measurement results
- Reduced transportation and logistical workload and user-friendly operation
- Reliable measurement data regardless of the actual ambient temperature
- Available for all track gauges
TRACKGUAGE SOLAR
Digital gauge and cant measurement device for track and switches
The digital measuring device TRACKGAUGE SOLAR measures track and switch geometry. The device provides the easiest measurement method, and the result is obtainable immediately after the measurement. The values of all parameters are presented in digital form on a large and legible display.
TEP

The TEP measures track geometry as well as vignole and grooved rail head profiles. The rail headwear is measured automatically by the trolley cameras and may be shown on the control unit display. The visual inspection of the track condition may be additionally documented via manual entry on the display. Additional parameters such as gradient, twist, vertical and horizontal irregularities are calculated in real-time.
Longitudinal Track Profile
RAILSTRAIGHT DUAL

Straightness measuring device for increased track safety With the dual straightedge RAILSTRAIGHT DUAL the running surface and gauge face are measured simultaneously. After measuring on-site, the measurement data are transmitted via Bluetooth to and displayed and documented on the measuring computer or using the GOLDSCHMIDT DIGITAL APP. The measurement data is uploaded directly to our database solution DARI® so the data can be analyzed and accessed globally.
RAILSTRAIGHT WAVE

Straightness and corrugation measuring device for increased track safety
The electronic straightedge RAILSTRAIGHT WAVE with corrugation measuring function allows us to determine both straightness and short-waved components of the actual geometry. The corrugation measuring magnitudes like maximum value, average wavelength, and line scan is depicted after the measurement and are stored on the measuring computer and can be displayed and documented later via GOLDSCHMIDT DIGITAL APP. The measurement data is uploaded directly to our database solution DARI® so the data can be analyzed and accessed globally.
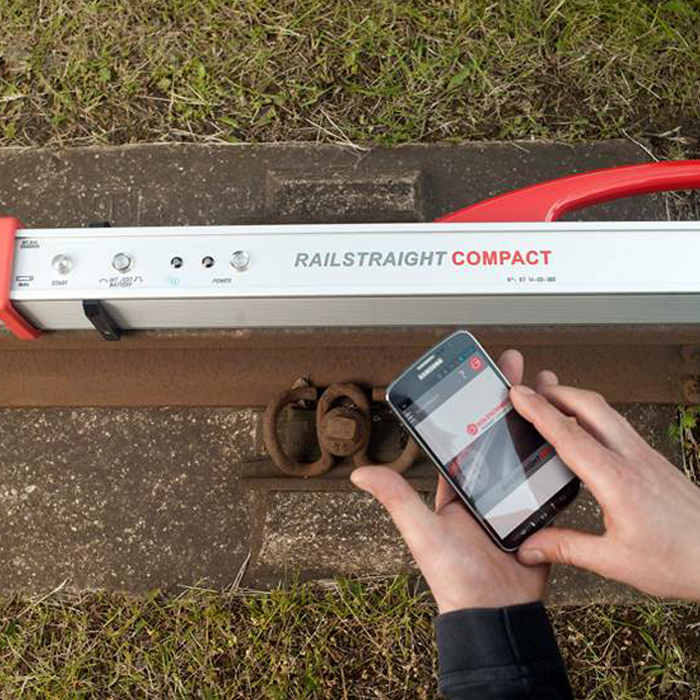
RAILSTRAIGHT COMPACT

Straightness measuring device for increased track safety
Straightness measurements of the running surface and gauge face longitudinal profile before and after grinding works are performed with the RAILSTRAIGHT COMPACT. After measuring on-site, the measurement data are transmitted via Bluetooth to and displayed and documented on the measuring computer or using the GOLDSCHMIDT DIGITAL APP. The measurement data is uploaded directly to our database solution DARI® so the data can be analyzed and accessed globally.
RAILSTRAIGHT LASER

Straightness measuring device for increased track safety
Benefits
- Simultaneous measurement of running surface and gauge face
- Highly precise measurements
- Helps to ensure precise track position
- Display of measurement results possible on-site via PDA
Result: Reduced rail and wheel wear reduced maintenance costs
Rail Cross Profile
RAILPROFILE X-Y

Switch profile measurement gauge
The RAILPROFILE X-Y is used for measurement of the transverse sections of switch elements in characteristic areas of the frog, switch tongue devices, and any other part of the switch. Quick removal from the track possible due to its low weight (7 kg) and magnetic fixing to the track or switch elements.
SCORPION- 3D LASER

SCORPION- 3D Laser scanning system for rail and switch profile measurement.
Rail Tension
RAIL TENSION
Due to temperature changes, stresses are generated in continuously welded track; their sum exerts a significant influence on track operation safety. The exact knowledge and control of these stresses are therefore indispensable for a safe operational procedure. With our measuring devices, we are able to measure and document these.
Measurement of stresses and Stress-Free Temperature using TRACKSAFE RELEASE
The measuring device TRACKSAFE RELEASE enables measuring mechanical stress state of the track and thus the Stress-Free Temperature. This is carried out non-destructively without any obstruction and can be integrated into the operational procedure of the network operator. Additional track possessions are not required. The TRACKSAFE RELEASE device is used for the:
- Preventive determination of actual Stress-Free Temperature/stress condition
- Control of cw-track production (e.g. final welds, re-establishment of required stress conditions)
- Complete railway inspection.
The service comprises the complete measuring performance, evaluation, and report creation.
Measurement of stresses and Stress-Free Temperature using a strain gauge (s. g.) technique:
The mechanical stress state can be determined using strain gauges alterations. This is possible on railway rails, their components, or other construction parts. Both long- and short-time measurements are possible here.
This method is used, amongst else, during the control of the cw-track production (Stress-Free Temperature) and the subsequent long-time stress monitoring. Presently, projects of national and municipal railway companies are metrologically supported.
Residual stress measurements
Various measuring tasks for the determination of residual stresses, particularly in rails, are taken, using magnetic testing facilities as well as the strain gauge hole-drilling method.
Rail Defects
RAIL DEFECTS

VI- Video inspection system for measurement trains.
Rail Temperature
RAIL TEMPERATURE
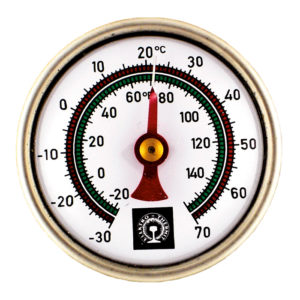
- Digital stick-on rail thermometer “Mo 40LC”
- Analog stick-on rail thermometer
- Measurement devices for high temperatures and special applications
Wheel Measurement
WHEEL MEASUREMENT
- A-B- Electronic wheel profile gauge for train and tram wheels
- WWC- Electronic wheel wear caliper
- SVT 5- Electronic tram wheel wear caliper
- A-Z- Back-to-back dimension gauge
- WM-3- Electronic three-point wheel diameter gauge
- WM-3 C- Carbon electronic three-point wheel diameter gauge
- RTH- Wheel tyre thickness gauge
- PPGW- Gauge for measurements of tram bogie diagonals
- P&D- Rolling stock wheels condition monitoring system
- WFDS- Stationary system for detection of wheel flats during train passage
- LWMS- Stationary laser wheel measurement system for depots